
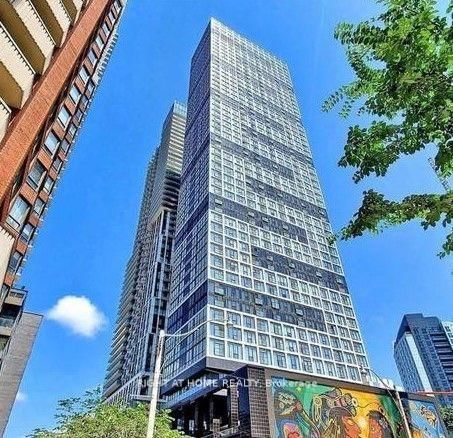
<-- style PDP --> 401-220 George Street, Toronto - Condo Apt for sale for $434,900
  • new
  • for sale
  • leased

401-220 George Street

Toronto, Ontario, M5A 2N1 - Moss Park

$434,900

  • Neighbourhood

    Moss Park

  • Major Intersection

    Shuter St/Jarvis St

  • Listed Since: 3 day(s)

  • Last update: 3 day(s) ago

Overview

  • Property Type

    Condo Apt, Apartment

  • Bedrooms

    1

  • Bathrooms

    1

  • Square Feet

    600-699

  • Exposure

    South East

  • Total Parking

    n/a

  • Maintenance

    $577

  • Taxes

    $2,931.63 (2026)

  • Balcony

    Open

Property Description

Property description for 401-220 George Street, Toronto

Opening price at per sf levels not found in units of this calibre and location over 100 sf smaller! Sun-Filled 1 Bedroom Corner Unit - uniquely located for this model - With unobstructed South & East Views Of Toronto's Skyline! Foyer area offers ample space for work/office desk below bright window of its own! Located In The Boutique 14 Storey "O2 Maisonette" Bldg development by Identity Developments in the Moss Park neighbourhood of Toronto. containing only 53 suites, with dazzling architecture by Page + Steele / IBI Group Architects! Features Walk Score of 97 and a Transit Score of 100. This unique corner unit is bathed in light from virtually every angle with warm south and southeast exposures. Windows on both the kitchen dining side as well as living dining room areas. Sweet "office" nook in the foyer area ideal for home office desk and working area with its own window!. Just A Short Walk To Eaton Ctre, TMU, St Lawrence Market, Financial/Entertainment District & All Your Everyday Needs! Steps from Yonge, Dundas and Shuter! Great Functional Layout With Modern & Clean Lines! Stunning Upgraded Bath With Marble Tiling Throughout! Large Extended full width Balcony To Expand Your Outdoor Living Space! Includes 1 Locker! 9' ceilings and shaker style doors and hardware ; A Must See! Sparkling and cozy amenities include 3rd floor terrace/BBQ, 2nd floor exercise and party rooms, evening concierge; Luxury Hyatt Hotel steps away. Note builder floor plan measurements are approximate and close variant of actual

Listed by RE/MAX REALTRON REALTY INC.

  • MLS #

    C14140400

  • Sq. Ft

    600-699

  • Sq. Ft. Source

    MLS

  • Year Built

    6-10

  • Basement

    None

  • View

    n/a

  • Garage

    Underground

  • Parking Type

    None

  • Locker

    Exclusive

  • Pets Permitted

    Yes-with Restrictions

  • Exterior

    Brick

  • Fireplace

    N

  • Security

    n/a

  • Elevator

    n/a

  • Laundry Level

    Main

  • Building Amenities

    Concierge,Exercise Room,Party/Meeting Room,Elevator,Bike Storage,Community BBQ

  • Maintenance Fee Includes

    Heat, Water

  • Property Management

    Maple Ridge Property Mgmt

  • Heat

    Forced Air

  • A/C

    Central Air

  • Water

    n/a

  • Water Supply

    n/a

  • Central Vac

    N

  • Cert Level

    n/a

  • Energy Cert

    n/a

  • Kitchen

    4.26 x 1.75 ft Ground level

    hardwood floor, Modern Kitchen

  • Dining

    3.66 x 2.07 ft Ground level

    hardwood floor, Combined W/Living, W/O To Balcony

  • Living

    3.71 x 2.69 ft Ground level

    hardwood floor, Combined W/Dining, Window Flr to Ceil

  • Br

    3.3 x 2.6 ft Ground level

    hardwood floor, Large Closet, Sliding Doors

  • Bathroom

    2.37 x 2.07 ft Ground level

    3 Pc Bath, Separate Shower

  • Foyer

    2.38 x 2.18 ft Ground level

    hardwood floor, Window

  • MLS #

    C14140400

  • Sq. Ft

    600-699

  • Sq. Ft. Source

    MLS

  • Year Built

    6-10

  • Basement

    None

  • View

    n/a

  • Garage

    Underground

  • Parking Type

    None

  • Locker

    Exclusive

  • Pets Permitted

    Yes-with Restrictions

  • Exterior

    Brick

  • Fireplace

    N

  • Security

    n/a

  • Elevator

    n/a

  • Laundry Level

    Main

  • Building Amenities

    Concierge,Exercise Room,Party/Meeting Room,Elevator,Bike Storage,Community BBQ

  • Maintenance Fee Includes

    Heat, Water

  • Property Management

    Maple Ridge Property Mgmt

  • Heat

    Forced Air

  • A/C

    Central Air

  • Water

    n/a

  • Water Supply

    n/a

  • Central Vac

    N

  • Cert Level

    n/a

  • Energy Cert

    n/a

  • Kitchen

    4.26 x 1.75 ft Ground level

    hardwood floor, Modern Kitchen

  • Dining

    3.66 x 2.07 ft Ground level

    hardwood floor, Combined W/Living, W/O To Balcony

  • Living

    3.71 x 2.69 ft Ground level

    hardwood floor, Combined W/Dining, Window Flr to Ceil

  • Br

    3.3 x 2.6 ft Ground level

    hardwood floor, Large Closet, Sliding Doors

  • Bathroom

    2.37 x 2.07 ft Ground level

    3 Pc Bath, Separate Shower

  • Foyer

    2.38 x 2.18 ft Ground level

    hardwood floor, Window

Thinking of Selling?

Find Out Your Home’s Value in Today’s Market!

No Email or Signup is required to view your home estimate.

estimate your home value

Contact Manoj Kukreja

Sales Representative,
Century 21 People’s Choice Realty Inc.,
Brokerage
(647) 576 - 2100

Manoj profile avatar

Property History

Property history for 401-220 George Street, Toronto

This property has been sold 9 times before. Create your free account to explore sold prices, detailed property history, and more insider data.

Sign In / Register

Inventory Graph

10 9 8 7 6 5 4 3 2 1 0 8 Months of inventory SELLER'S Market BALANCED Market BUYER'S Market

Mortgage Calculator

This data is for informational purposes only.

Mortgage Payment per month

Principal Amount

Interest

Total Payable

Amortization

Amortization

Closing Cost Calculator

This data is for informational purposes only.

Closing Cost Total for this property

Total Cash flow for purchasing this property

Down Payment(%)*
Additional information

Provincial Land Transfer Tax

Ontario Land Transfer Tax Rebate

Toronto Land Transfer Tax

Toronto Land Transfer Tax Rebate

PST on CMHC Insurance Premium

Lawyer Fees

$2,825

Government Registration Fee's

$164

Title Insurance

Closing Cost Total

Total Cash flow for purchasing this property

Provincial Land Transfer Tax

Ontario Land Transfer Tax Rebate

Toronto Land Transfer Tax

Toronto Land Transfer Tax Rebate

PST on CMHC Insurance Premium

Lawyer Fees

$2,825

Government Registarion Fee's

$164

Title Insurance

Down Payment(%)*

* A down payment of less than 20% is permitted only for first-time home buyers purchasing their principal residence. The minimum down payment required is 5% for the portion of the purchase price up to $500,000, and 10% for the portion between $500,000 and $1,500,000. For properties priced over $1,500,000, a minimum down payment of 20% is required.

Thinking of Selling?

Find Out Your Home’s Value in Today’s Market!

No Email or Signup is required to view your home estimate.

estimate your home value

Contact Manoj Kukreja

Sales Representative, Century 21 People’s Choice Realty Inc., Brokerage
(647) 576 - 2100

Manoj profile avatar

Recent Sold Listings in Moss Park, Toronto

Popular Cities